Turn Any Room Into a Floor Plan in Seconds
Changing the way professionals and consumers plan floor plans, generate 3D models, and document properties with PropTech software development powered by LiDAR technology on iPhone Pro and iPad Pro, without measuring tape, surveyors, or delays.

Client
RoomScan Pro LiDAR
Country
USA
Industry
Gaming
Project
Product Development
The Impact

US Patents Protecting LiDAR Floor Plan Technology
Professional Export Formats Supported
Professional Export Formats Supported
To Create a Complete Point Cloud Model
Project Overview
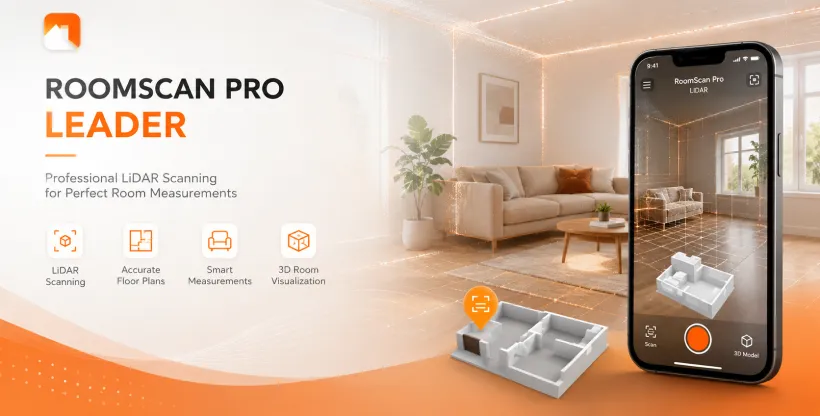
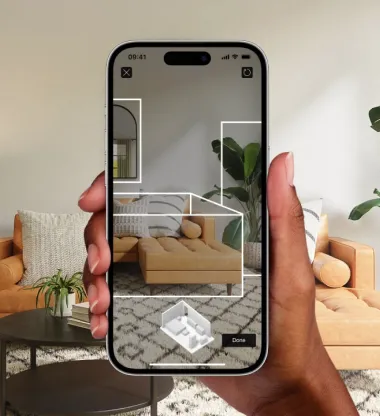
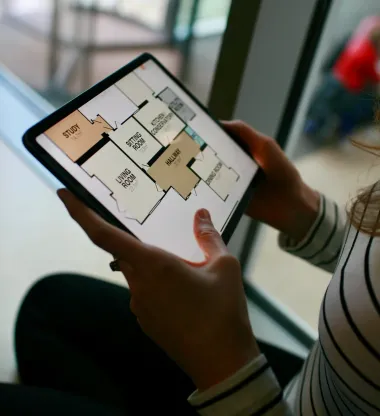
RoomScan Pro LiDAR is a patented iOS application created by Locometric Ltd (UK, founded in 2012) that utilizes the LiDAR sensor of iPhone Pro and iPad Pro to produce high-quality floor plans and 3D models, and to export point clouds in seconds, compared to hours.
The application is patented twice in USA as regards utilization of LiDAR for the creation of floor plan (patents 11,269,060 and 8,868,375) and brings together over a decade of experience in dealing with iPhone and iPad sensors to provide three unique modes of scanning; LiDAR scanning by RoomScan (the most popular mode used in 96% of rooms), Apple RoomPlan (used in 10% of rooms) and Closet Mode (used in 4% of rooms in total darkness).
The real difference between RoomScan Pro LiDAR and other measuring applications is its professional integration ecosystem. RoomScan exports to 14+ file formats, including PDF, DXF for CAD, IFC for BIM, and Autodesk (where architectural structures include floors, rooms, doors, and windows), ESX for Xactimate claims, FML for Symbility Mobile Claims, RapidSketch for appraisals, Sweet Home 3D for interior design, USDZ for Apple AR viewing, and point clouds in PLY, OBJ, and XYZ for Autodesk Revit and Sketchfab.
It works with Leica DISTO Bluetooth laser measuring devices for increased precision, supports annotations with Apple Pencil, saves geotagged photos on the floor plan for condition reporting, makes 3D models FLYPLAN®, which are AR-viewable on all Apple devices, and has an API for customized business use. This is not a hobby software; this is a professional measuring platform that runs on a smartphone.
Ready to Build a Spatial Technology Product That Professionals Trust?
Whether you are building a LiDAR application, a spatial measurement system, or any mobile scanner solution for your industry, we can help you develop both the technology and the user interface.
Project Challenges
- LiDAR is very technical; professionals view LiDAR as hardware that is costly and independent from their phones. RoomScan needed to position itself as a product that everyone with an iPhone Pro could use within minutes, without the need for extensive training or knowledge of spatial technology.
- The RoomScan Pro LiDAR solution is chosen by architects that require IFC outputs for BIM, insurance adjusters that require Xactimate and Symbility outputs, real estate agents that require rapid PDFs, and even homeowners that simply wish to arrange their furniture. One product, four distinct approaches, the application required to make each user feel like the RoomScan solution was designed especially for them.
- PDF, PNG, DXF, IFC, XML, CSV, FML, ESX, USDZ, PLY, OBJ, XYZ, Sweet Home 3D, RapidSketch, Metropix, Excel, such is the list that would make any developer enthusiastic and would drive any homeowner away. The integration page should provide sufficient context to each of the formats so that specialists need it, but non-specialists would not be scared away.
- For measuring space, surveyors and architects have always used expensive hardware. For professionals who would usually perform their tasks using a £10,000 laser scanner, getting them to trust the app installed on their smartphone means not only having an appealing user interface but also being patented, accurate, validated by the press, and integrated into the tools they use.
- RoomScan generates point clouds, FLYPLAN® 3D models, USDZ for augmented reality-ready exports, and IFC models with structural information – all of which can become standalone products themselves. The problem lay in showing that 3D functionality is an obvious extension of the straightforward process of tapping each wall.
- RoomScan is able to work with Leica DISTO Bluetooth laser measurers, Apple Pencil for drawings, and transfer its 3D data via iCloud from an iPhone to an iPad. Every new piece of hardware brings new functionality along with new complexity in terms of installation – the platform had to introduce all those as optional options for advanced users only, without scaring off novice visitors.
Our Solution
- The product page begins with the slogan “Easy, accurate & fast,” while presenting the entire experience as being based on the motion of tapping walls and swiping for doors. The explanation of the technology used here (LiDAR) comes later than the description of ease of use, so that the user understands what to do first.
- Created the Integrations page that includes each export format sorted by use cases (IFC/DXF for architecture, Xactimate/Symbility/RapidSketch for insurance, and Sweet Home 3D/PDF/PNG for homeowners) with downloadable sample files that will allow professionals to see how good the output looks before purchasing. Each of the formats has a separate section with an explanation of its purpose and intended audience.
- Placed the export formats on a separate Integrations page instead of adding to the already complicated product page. This allows the user to see the variety of professional integrations when they are prepared to consider compatibility issues for their workflow. The product page links to it in a natural way: “For more information, see the RoomScan Exports page”.
- Added both US patent numbers, the Gizmodo quote, the claim about having more than a decade of experience, and Leica DISTO integration with professional laser technology to the product page as trust factors aimed at professionals who consider using this tool for their job. Professionals can check by themselves whether the point cloud samples on Sketchfab and the IFC samples on Autodesk Viewer are good enough.
- Repositioned FLYPLAN®, point clouds, and USDZ as features that simply happen as a part of the regular scanning process. “‘In minutes of installation, you’ll have your entire home as a 3D model’” places 3D creation as a natural consequence of the very same easy-to-use process.
- Leica DISTO and Apple Pencil are included separately from the main LiDAR features as power-user features, including specific models to use with each of them. There is a dedicated FAQ for pairing the two with the LiDAR features. Users who want more precision can easily find out how to pair the two.
Our Process
Discovery
Mapped user needs across architecture, insurance, and consumer property planning.
Architecture
Designed modular scanning modes and export services.

Development
Build LiDAR capture, annotation tools, and integrations with Autodesk Viewer, Sweet Home 3D, and insurance platforms.
Testing and Launch
Conducted QA across diverse environments, validated export accuracy, and rolled out globally via the App Store.
Project Core Features & Highlights
Used Technologies
Client Feedback!
Access a full range of custom app and software development services for your business.
Our Blogs
Stay updated with insights, industry trends, and resources created by our experts.

AI Search Engine Optimization is changing how businesses appear in search results in 2026. An awkward thing took place in […]
-
Yogesh Bisht
- |
- 15 Min Read
- |

In today’s digital world, understanding why every business needs a website is clear, as for every business, whether small or […]
-
Info Codewebster
- |
- 8 Min Read
- |

1. Introduction The development of artificial intelligence systems has revolutionized web creation as well as website maintenance and improvement worldwide. […]
-
- |
- 17 Min Read
- |

Mobile Application Development Overview Mobile app development is one of the most important and innovative trends shaping the modern technology […]
-
- |
- 6 Min Read
- |

Introduction to Custom Mobile App Development mobile web usage currently takes 58% of global internet traffic and most of this […]
-
- |
- 17 Min Read
- |
FAQ's To Clear Your Doubts
The team of CodeWebster has dedicated expertise in web and app development services
An iPhone or iPad that has a built-in LiDAR scanner, which includes iPhone 12 Pro and newer versions of the iPhone Pro and iPad Pro (dating back to 2020). This software is available for a free trial on any such device, meaning that you can use it before purchasing it.
The RoomScan app is powered by Apple’s LiDAR technology, which is the same technology that NASA uses in its missions related to landing on Mars, along with Locometric’s patented algorithms that have been created over 12 years. In case you need more accuracy in some important measurements, the RoomScan app works with Leica DISTO laser measures.
Yes. You can add floors through the interface, connect rooms through doors, and create a full multi-story floor plan in one project. The application provides a unified point cloud of all rooms in one file, and the scanning of stairs is already available in the beta version of the application. Transferring projects between iPhone and iPad is possible in the .loco file format using AirDrop.
FLYPLAN is a 3D file format developed by Locometric, which renders a photorealistic dollhouse representation of your scanned property and makes it available to see as AR-scale models from your desktop or any Apple device. The 3D models may be sent through iMessage in USDZ format, and the receiver will be able to view it in augmented reality.
Ready to build your own AR floor plan measurement app?
Let us design, develop, and integrate your version of lidar floor plan iPhone solution.